
Views - Primary on Main - Eco Friendly
Address
4877 Jacks Peak Drive, El Dorado, CA
Price
$ 675,000
Property Attributes
- MLS#226114480
- TypeSingle Family
- Listing Status Active
- CountyEL DORADO
- CityEl Dorado
- AreaEl Dorado
- NeighborhoodSummit View
- Zip95623
- StyleRanch,Traditional
- Year Built1989
- Price$ 675,000
- Bedrooms3
- Full Bathrooms2
- Half Bathrooms1
- Sqr Footage1840
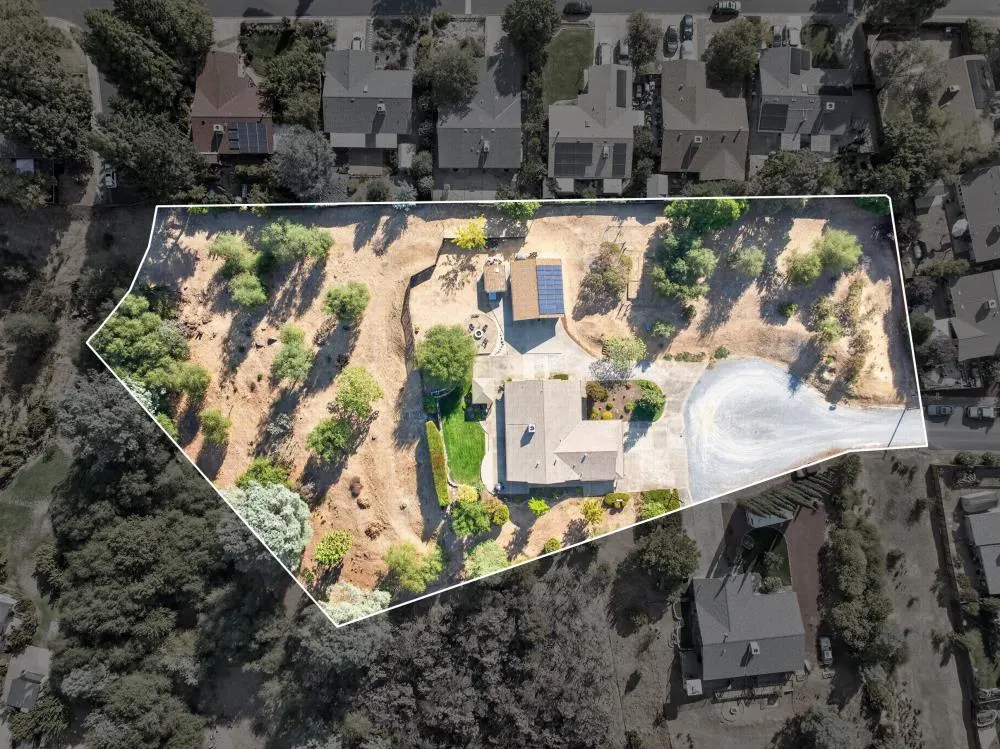
- Lot Size2.01 Acres
Data Source:
MetroList MLS
Property Description
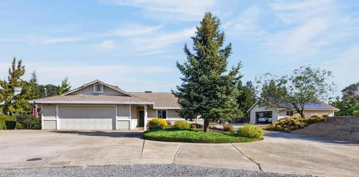
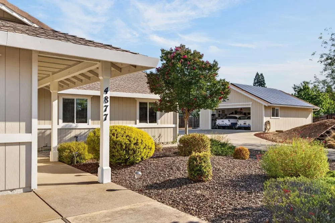
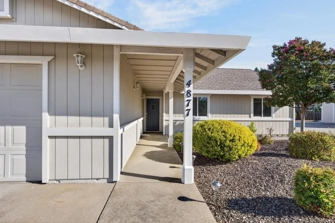
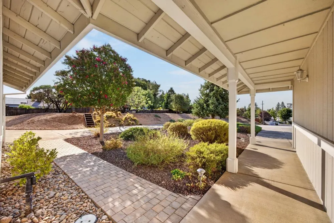
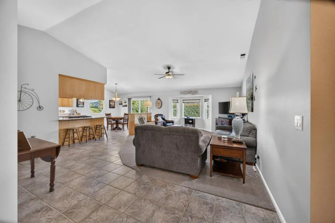
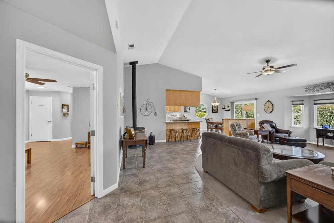
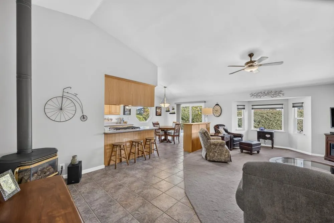
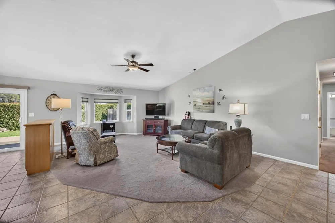
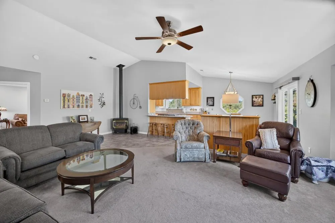
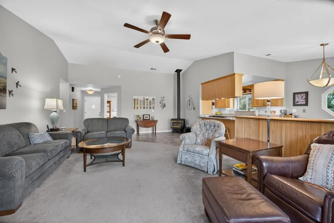
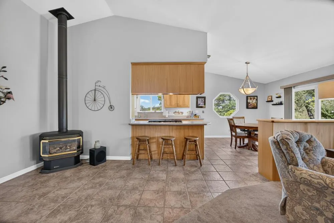
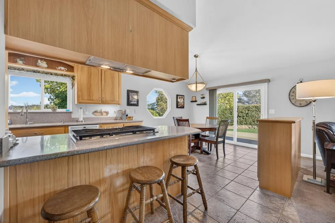
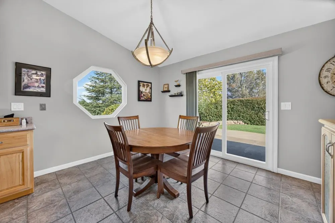
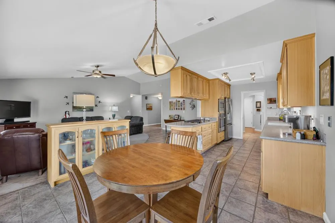
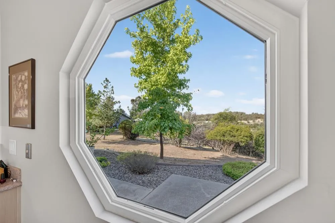
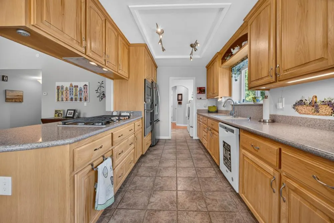
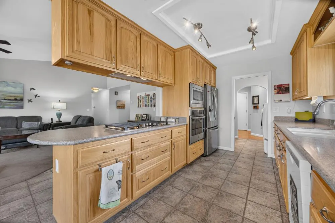
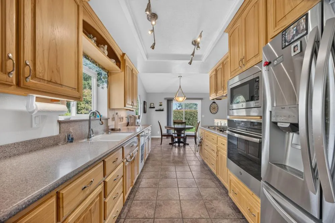
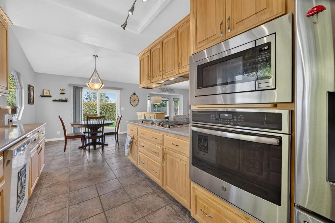
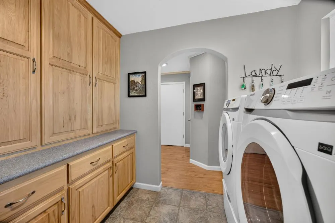
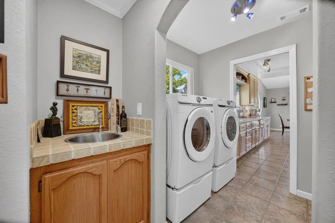
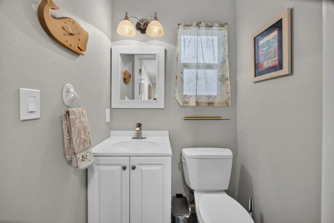
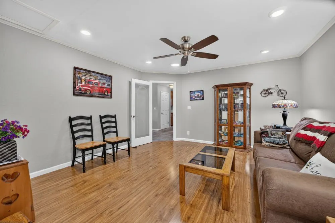
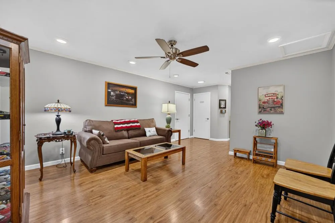
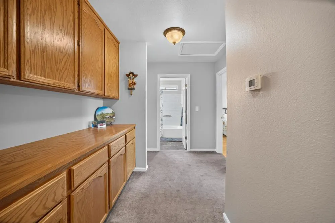
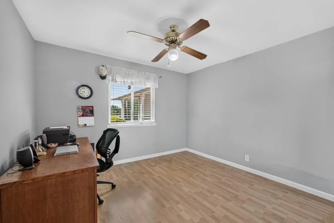
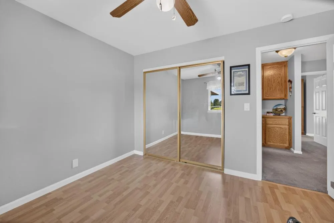
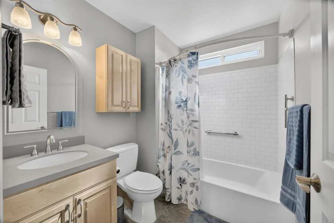
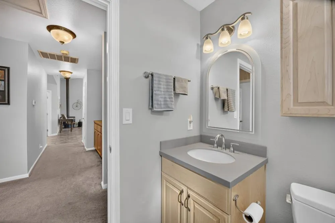
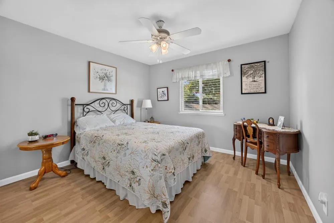
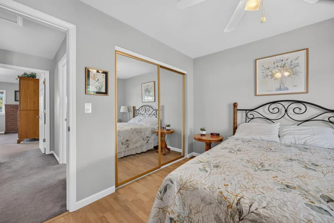
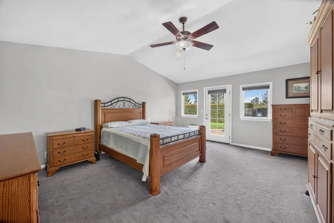
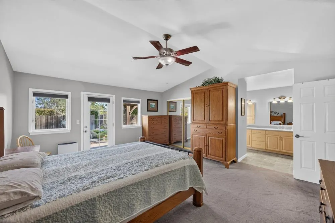
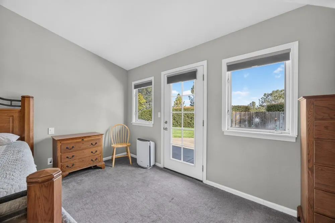
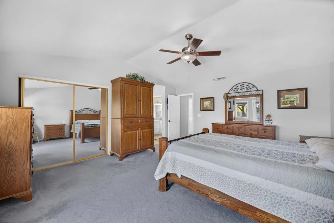
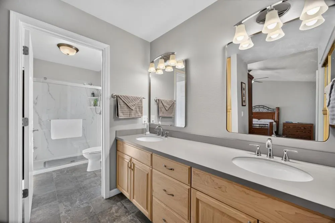
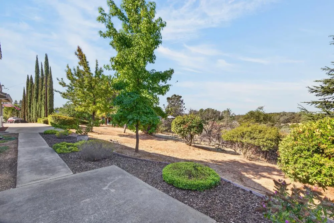
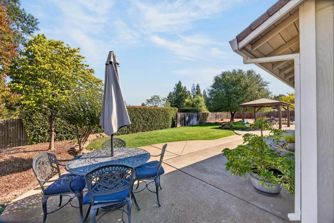
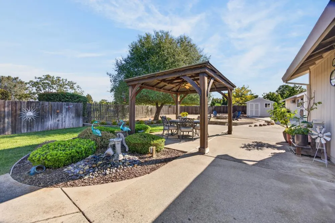
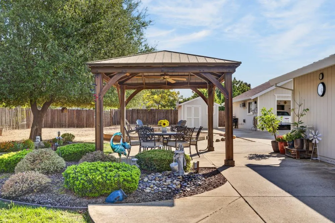
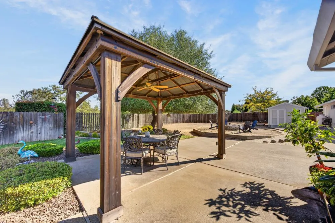
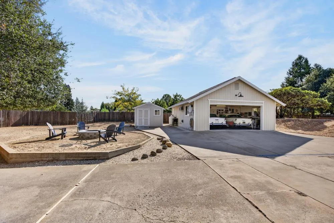
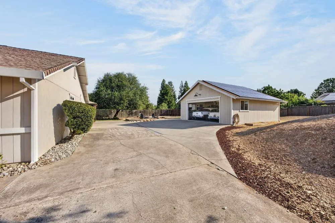
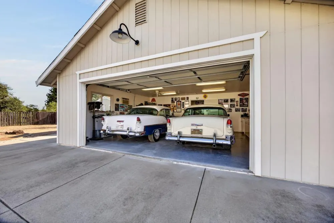
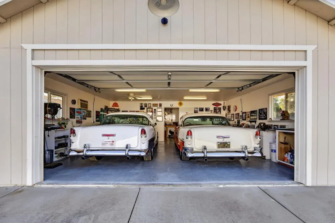
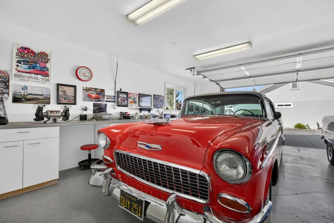
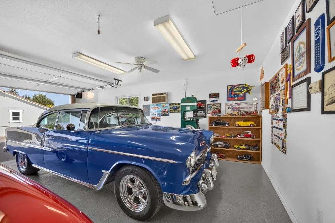
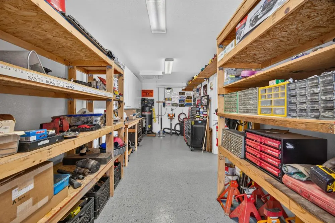
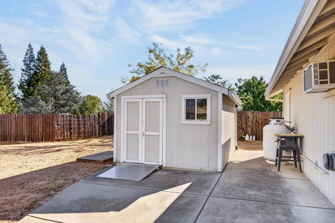
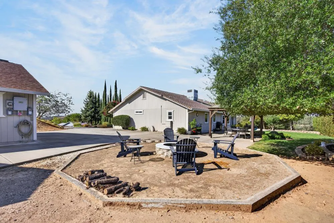
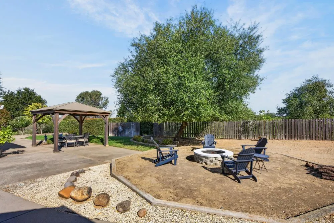
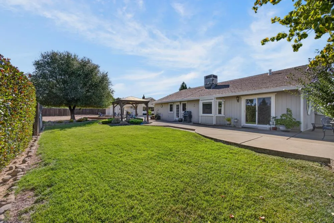
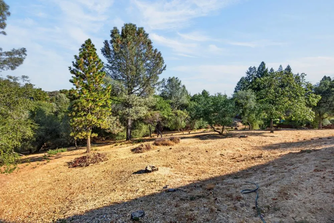
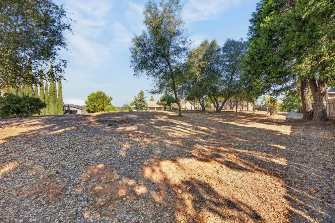
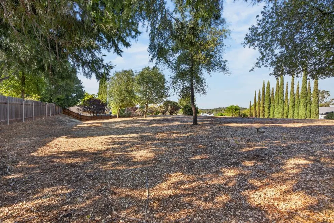
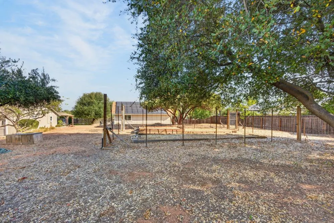
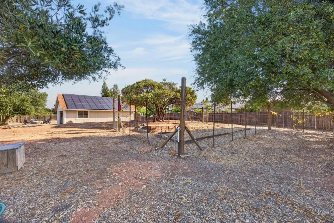
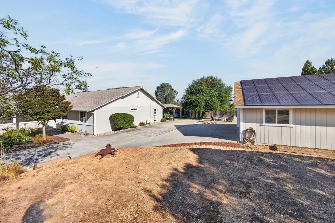
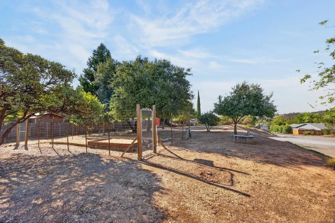
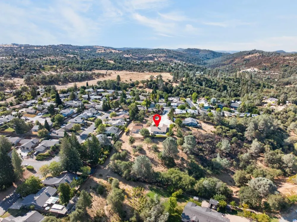
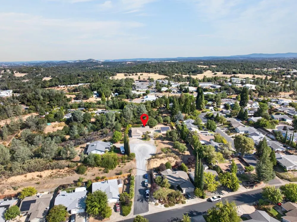
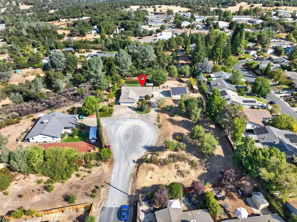
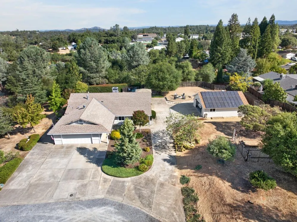
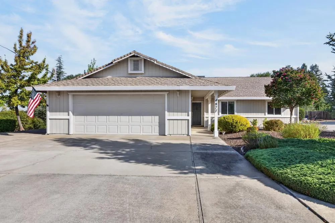
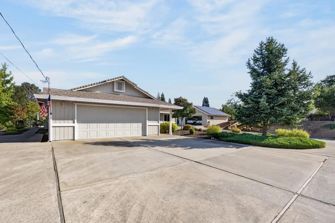
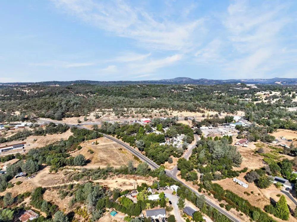
Welcome to this beautifully maintained 3 bedroom, 2.5 bath home situated on 2 peaceful and private acres in El Dorado. Surrounded by the well-established Summit View community, but technically not part of the HOA, the property is set well back from the road. This thoughtfully designed property offers space, versatility, and a quiet country feel while remaining just minutes from Hwy 50 and the shopping, dining, and recreation of Placerville, El Dorado Hills, and Folsom. With no HOA and only a minimal road maintenance fee, this property offers added flexibility. Inside, tall ceilings, abundant natural light, and upgraded dual-pane UV-blocking windows create bright and inviting living spaces. The living and dining areas flow into the kitchen and open directly to the backyard, making indoor/outdoor living and entertaining effortless. A gas fireplace adds warmth and charm on cool evenings. A versatile family room with half bath offers possibilities as a media room, library, office, den or additional gathering space, while the adjoining laundry room/pantry features abundant cabinetry and convenient pass-through access to the kitchen. The primary suite also opens directly to the backyard and outdoor living areas. Outside is where this property truly shines. Multiple patios, a gazebo-covered seating area, grassy lawn, and fire pit create inviting spaces for entertaining, relaxing, and year-round stargazing. A fenced garden area features water, drip irrigation, and timers. Adjacent to the garden is a separate, usable portion of the property with its own driveway access, offering exciting possibilities for additional outdoor living, recreation, RV parking, or other future uses. Secondary gated access from the rear of the property and extensive concrete provide even more parking and RV possibilities. A powered shed adds convenient storage and workspace. The oversized 2-car garage offers ample cabinetry and storage. A standout feature is the impressive detached, insulated shop with heating and A/C, whole-house fan, workspace, abundant shelving, dual-circuit outlets, and its own propane supply. Attic access with a floored storage area provides abundant additional storage. OWNED SOLAR !!! located at the shop serves both the shop and home. With multiple access points, usable acreage, and thoughtfully designed spaces inside and out, this unique property offers exceptional versatility in a peaceful setting and is truly a must-see.
| Price History | |
|---|---|
| 9/12/2026 | Listed $675,000 |
General Features
| Sewer | Public Sewer |
|---|---|
| Heating | Central,Electric,Fireplace(s) |
| Cooling | Central |
| Utilities | Public,Sewer Connected,Electric,Internet Available,Solar,Propane,Propane Tank Leased |
| Roof | Shingle,Composition |
| Appliances | Built-In Electric Oven,Gas Cook Top,Dishwasher,Disposal,Microwave |
| Garage Spaces | 2.0 |
| Patio/Porch Features | Covered Patio,Uncovered Patio |
| Architectural Style | Ranch,Traditional |
| Construction Materials | Frame,Wood,Wood Siding |
| Year Built | 1989 |
| Electric | 220 Volts |
| View | Hills |
| Stories Count | 1 |
| Topography | Snow Line Below,Level,Lot Sloped |
| Levels | One |
| Property Subtype | Single Family Residence |
| County | El Dorado |
| Property Type | Residential |
| HOA | No |
| Subdivision Name | Summit View |
| Other Structures | Second Garage,Workshop |
| Full Baths | 2 |
| Close Price | 0.0 |
| Status | Active |
| Directions | HWY 50 to Ponderosa Rd,East on Motherlode to Right on Summit View Dr,to Right on Skycrest Dr,to Right on Jacks Peak Drive. |
| City | El Dorado |
| Senior Community Y/N | No |
| High School District | El Dorado Union High |
| Zoning Description | R2A |
| Open Parking Spaces | 0.0 |
| MLS Area | 12702 |
| Lot Size Square Feet | 87556.0 |
| Carport Spaces | 0.0 |
| Home Warranty Y/N | No |
| Property Condition | Updated/Remodeled |
| Standard Status | Active |
| Middle/Junior School District | Mother Lode |
| Elementary School District | Mother Lode |
| Year Built Source | Assessor Auto-Fill |
Interior Features
| Interior Amenities | Cathedral Ceiling |
|---|---|
| Flooring | Carpet,Tile,Vinyl |
| Total Fireplaces | 1 |
| Fireplace Features | Living Room,Electric |
| Window Features | Dual Pane Full |
| Laundry Features | Cabinets,Ground Floor,Inside Room |
| Total Bedrooms | 3 |
| Room Type | Primary Bathroom,Primary Bedroom,Bonus Room,Den,Great Room,Kitchen,Laundry,Workshop |
| LivingAreaSource | Owner |
| Kitchen Features | Breakfast Area,Kitchen/Family Combo |
| Total Baths | 3 |
| 1/2 Baths | 1 |
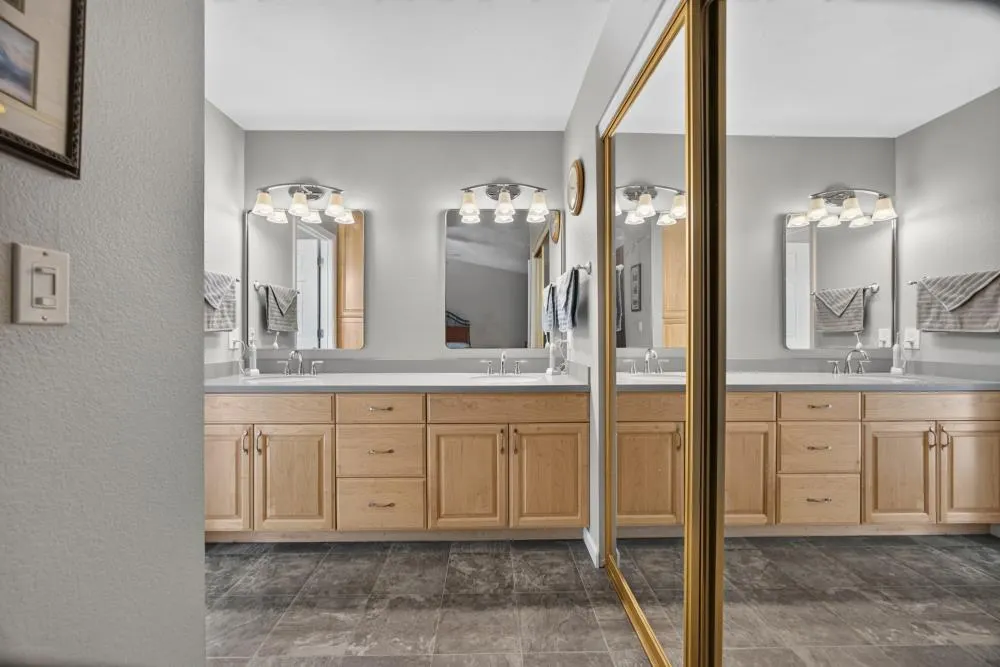
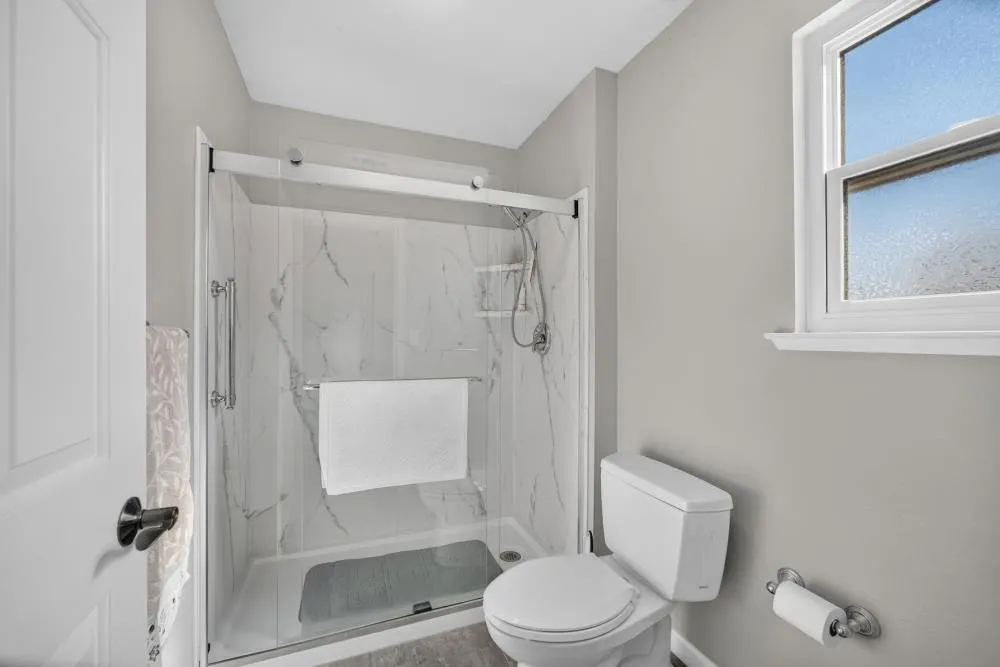
| Primary Bathroom Features | Closet,Shower Stall(s),Double Sinks |
| Living Room Features | Cathedral/Vaulted |
| Dining Room Features | Dining/Living Combo |
| Primary Bedroom Features | Outside Access |
| RoomBathsOtherFeatures | Tub w/Shower Over |
Exterior Features
| Exterior Amenities | Fire Pit |
|---|---|
| Fencing | Back Yard,Wire,Wood,Fenced |
| Parking Features | Private,Attached,RV Access,RV Possible,Detached,Garage Facing Front,Workshop in Garage,See Remarks |
| Lot Features | Auto Sprinkler F&R,Court,Cul-De-Sac,Curb(s),Private,Landscape Back,Landscape Front,Low Maintenance |
| Water Source | Public,Water District |
| Total Parking | 0.0 |
| Foundation Details | Slab |
| Spa | No |
| Lot Size Acres | 2.01 |
| Road Surface Type | Paved,Gravel |
| Private Pool | No |
| Lot Size Source | Assessor Auto-Fill |
| Road Responsibility | Road Maintenance Agreement |
| Horse Y/N | No |
Amenities
- Foreclosure
- Views
- Short Sale
- New Construction
- Adult 55+
- Lease To Own
- No HOA Fees
- Furnished
- Primary On Main
- Air Conditioning
- Seller Finance
- Green
- Fixer Upper
- Horse
- Golf
- Fireplace
- Deck
- Garage
- Basement
- Pool
Property vs Single Family Average in 95623
Price
Year Built
Visits
 All measurements and all calculations of area are approximate. Information provided by Seller/Other sources, not verified by Broker. All interested persons should independently verify accuracy of information. Provided properties may or may not be listed by the office/agent presenting the information. Data maintained by MetroList© may not reflect all real estate activity in the market.
All real estate content on this site is subject to the Federal Fair Housing Act of 1968, as amended, which makes it illegal to advertise any preference, limitation or discrimination because of race, color, religion, sex, handicap, family status or national origin or an intention to make any such preference, limitation or discrimination.
MetroList CA data last updated: September 15, 2026 2:48 AM UTC
All measurements and all calculations of area are approximate. Information provided by Seller/Other sources, not verified by Broker. All interested persons should independently verify accuracy of information. Provided properties may or may not be listed by the office/agent presenting the information. Data maintained by MetroList© may not reflect all real estate activity in the market.
All real estate content on this site is subject to the Federal Fair Housing Act of 1968, as amended, which makes it illegal to advertise any preference, limitation or discrimination because of race, color, religion, sex, handicap, family status or national origin or an intention to make any such preference, limitation or discrimination.
MetroList CA data last updated: September 15, 2026 2:48 AM UTC 