
Views




Address
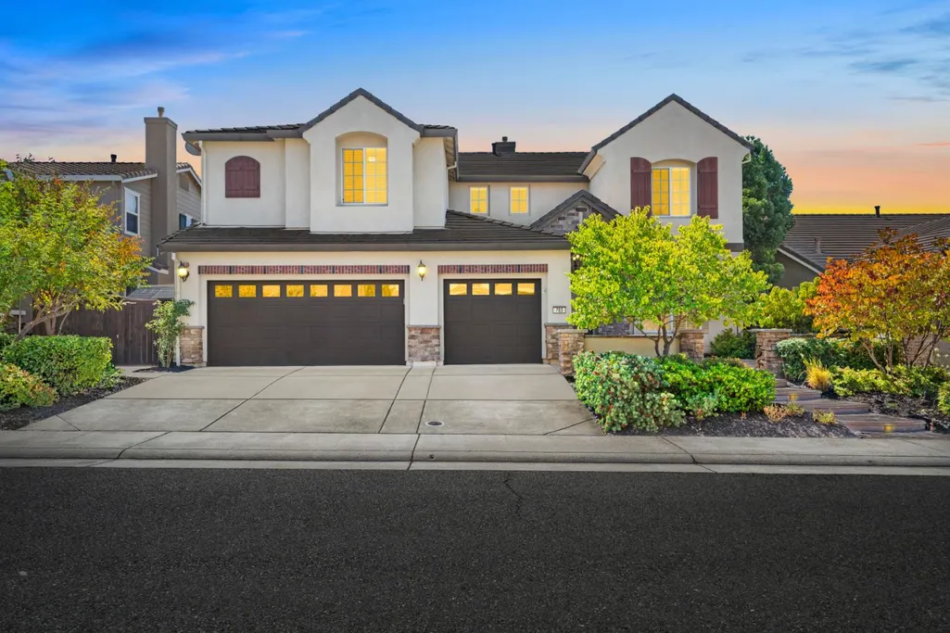
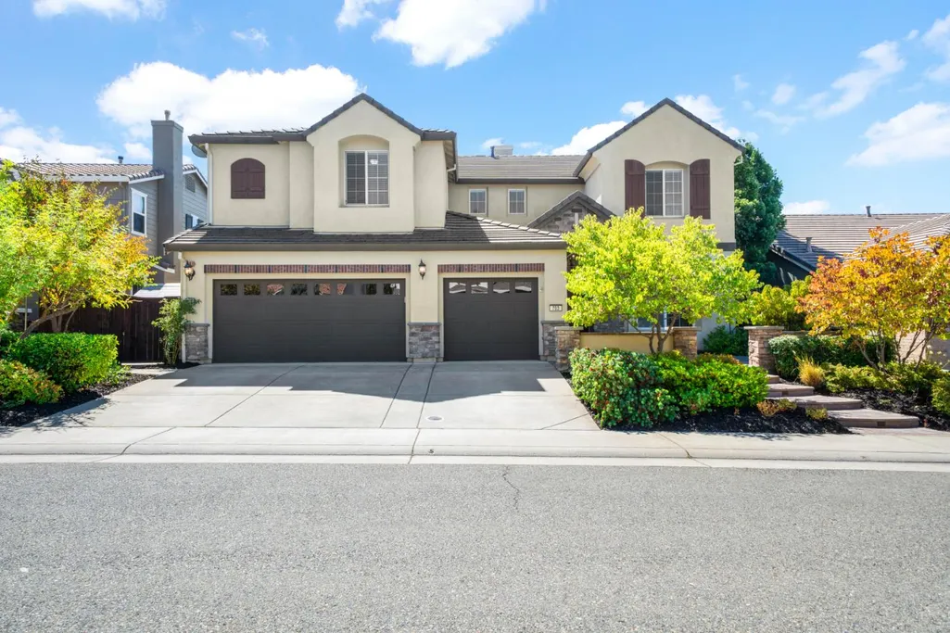
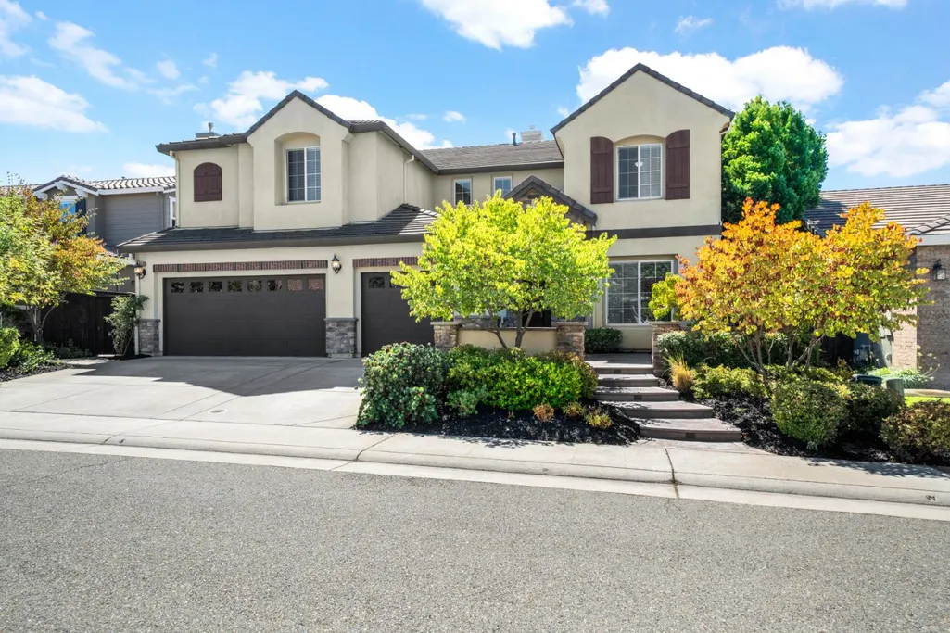
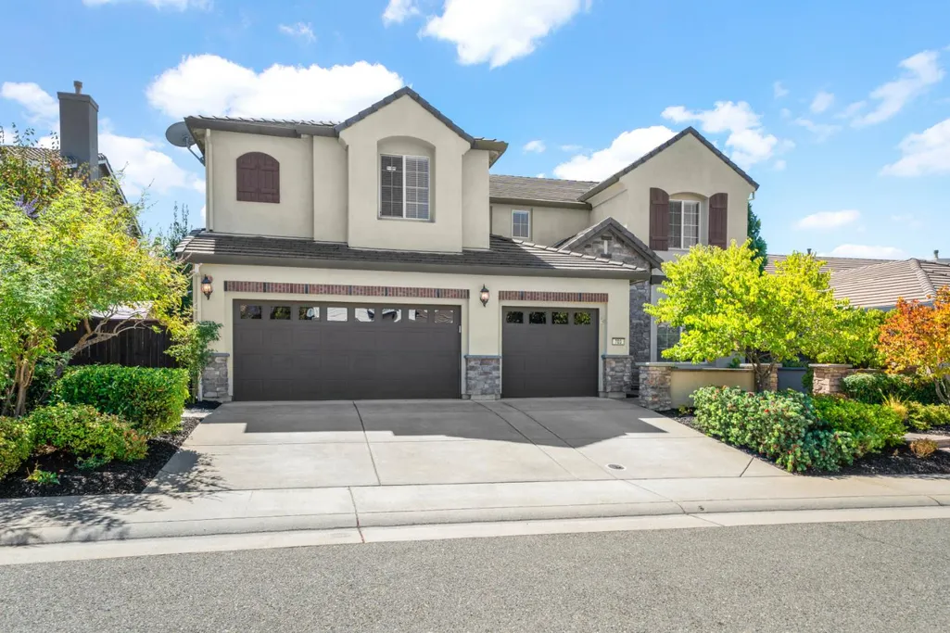
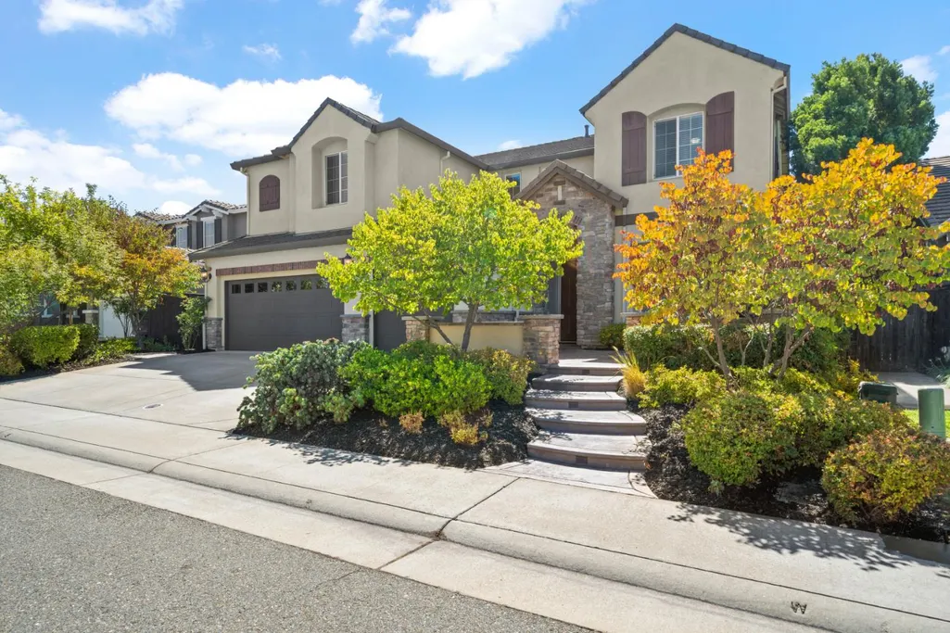
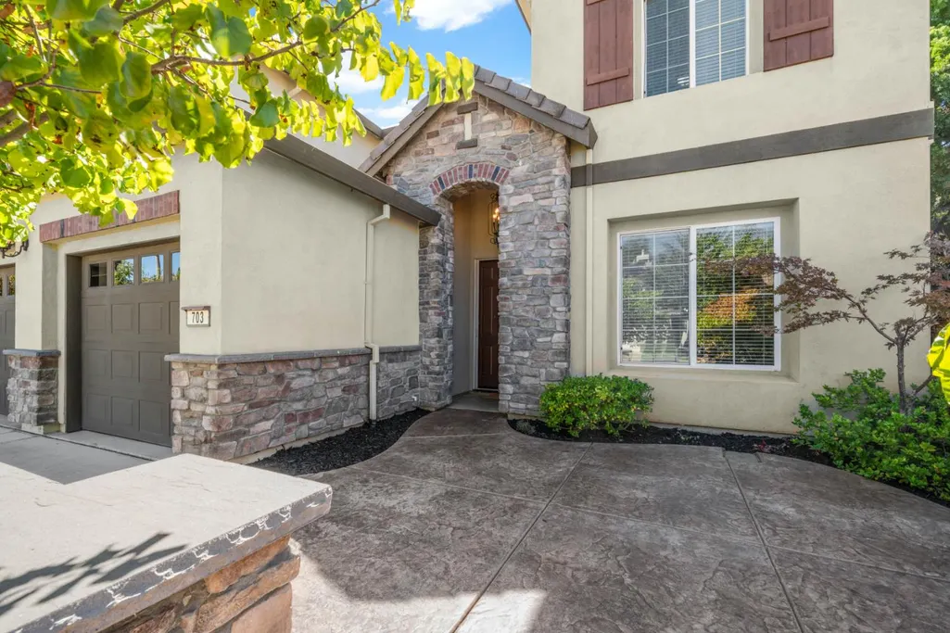
703 Mount Errigal Place, Lincoln, CA
Price
$ 1,000,000
Property Attributes
- MLS#226113329
- TypeSingle Family
- Listing Status Active
- CountyPLACER
- CityLincoln
- AreaLincoln
- NeighborhoodGlenveagh
- Zip95648
- StyleSingle Family Residence
- Year Built2005
- Price$ 1,000,000
- Bedrooms5
- Full Bathrooms4
- Half Bathrooms1
- Sqr Footage3863
- Lot Size0.1693 Acres
Data Source:
MetroList MLS
Property Description
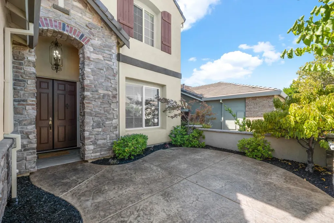
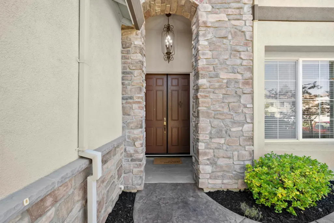
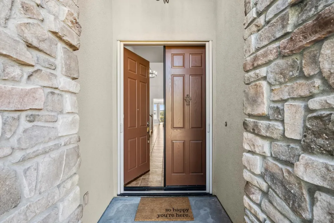
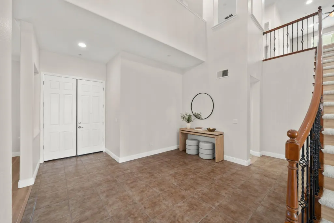
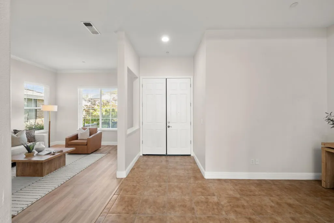
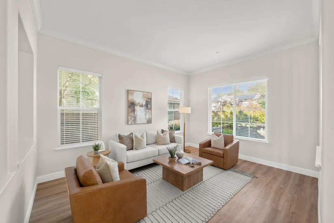
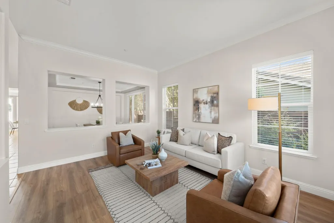
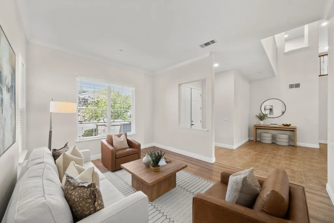
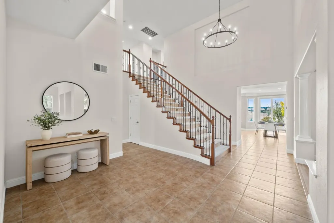
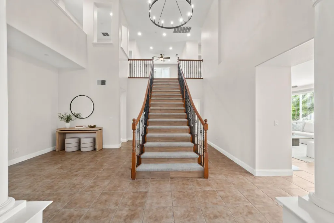
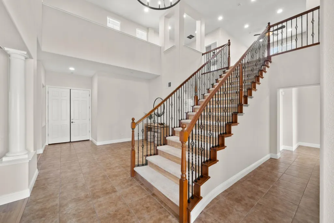
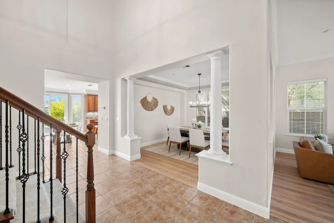
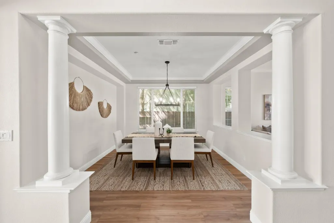
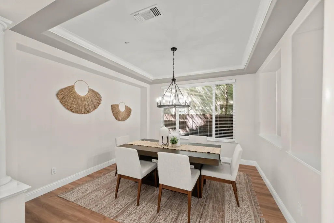
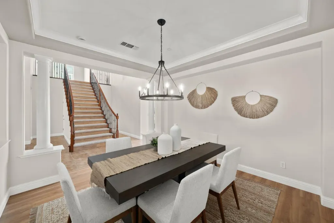
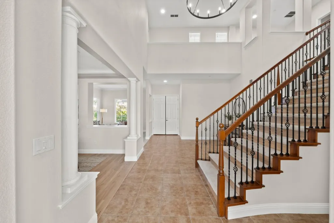
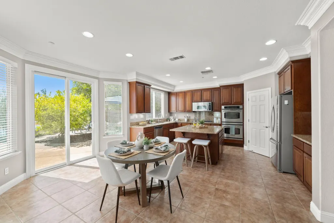
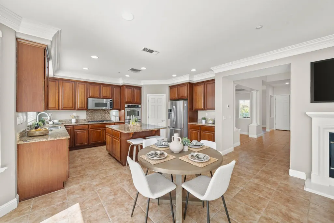
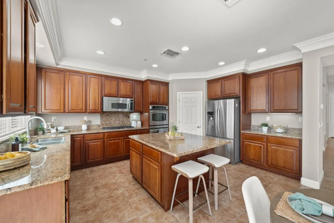
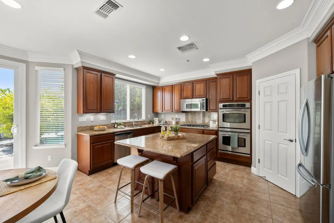
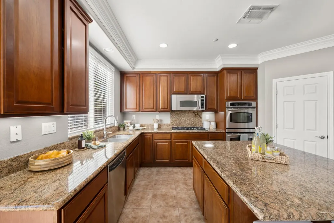
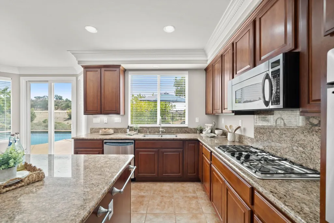
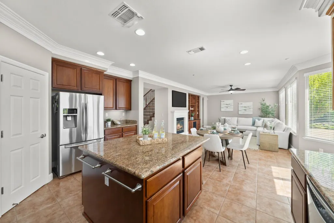
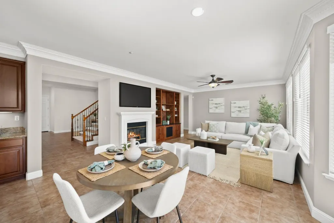
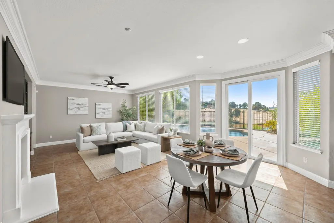
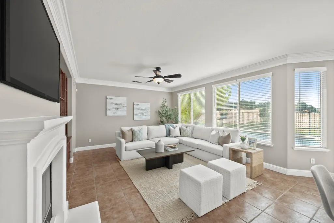
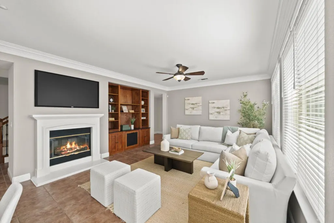
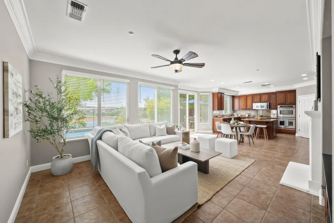
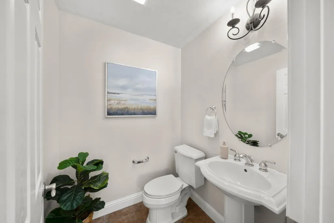
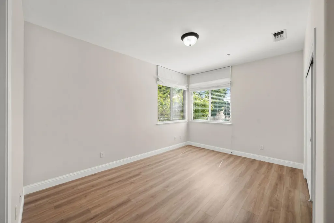
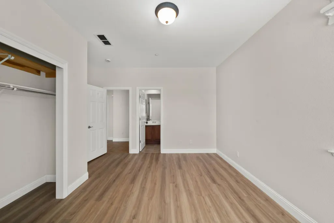
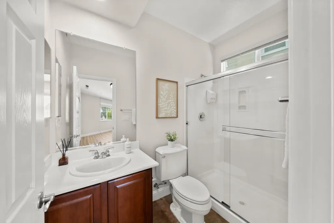
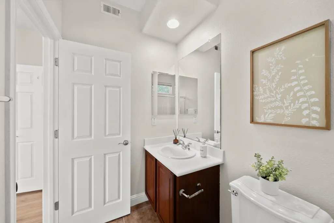
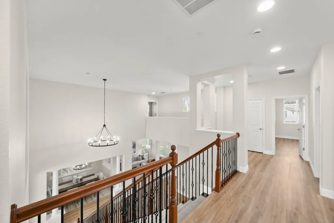
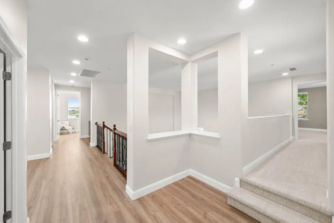
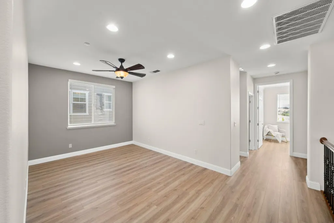
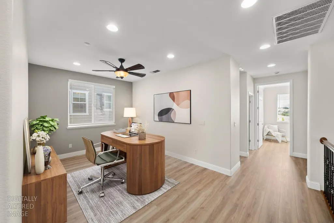
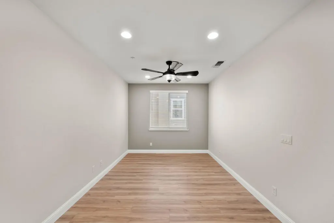
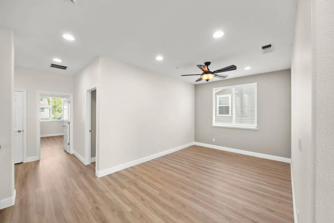
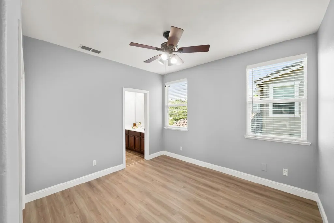
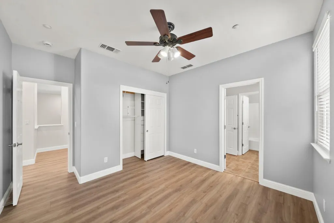
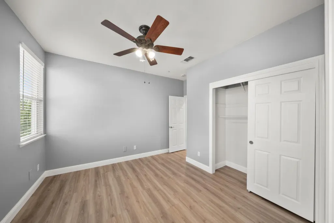
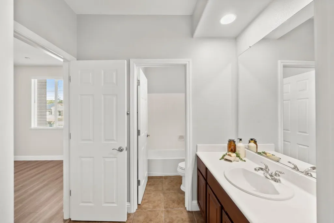
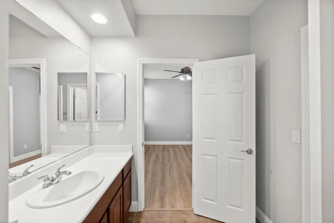
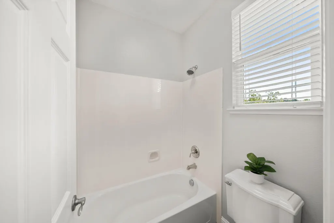
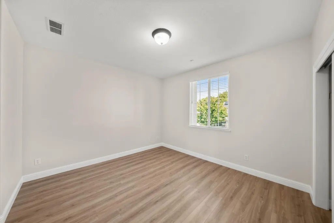
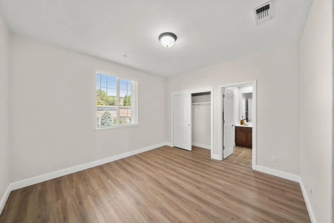
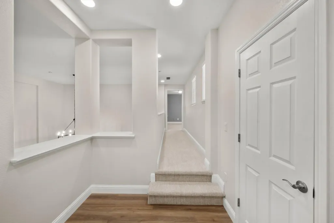
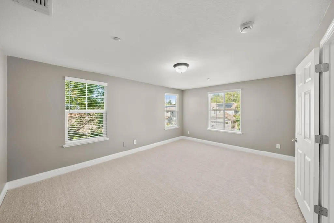
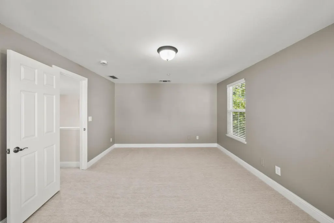
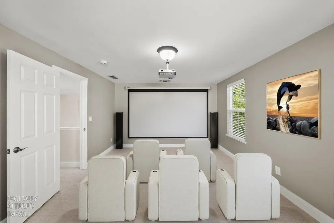
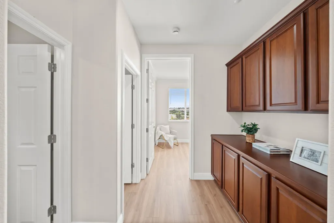
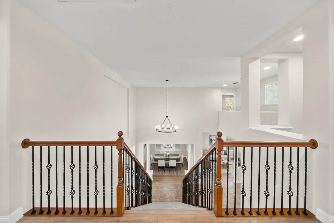
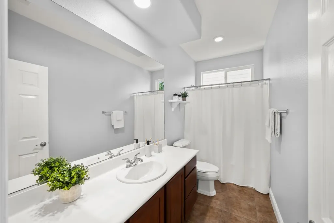
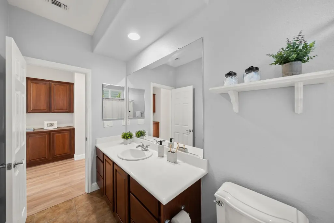
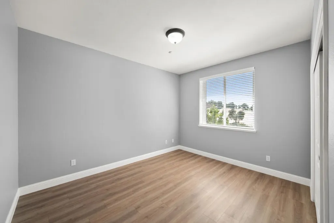
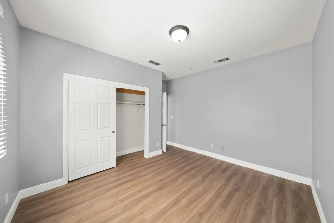
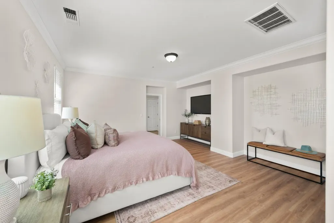
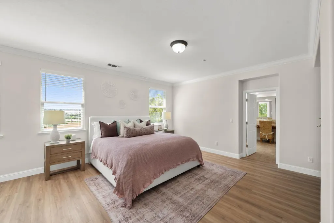
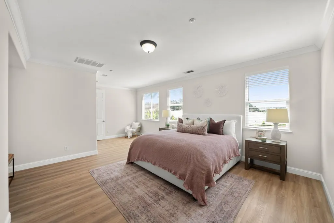
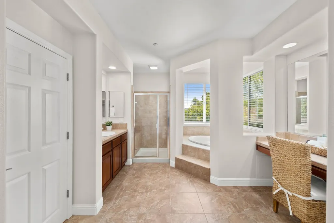
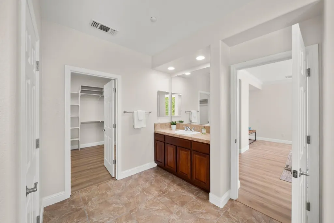
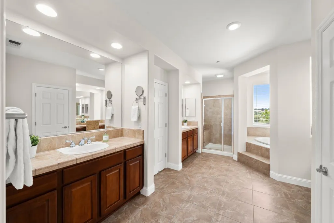
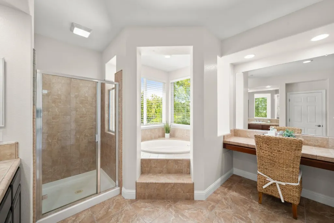
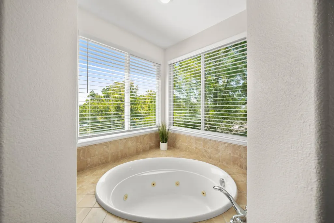
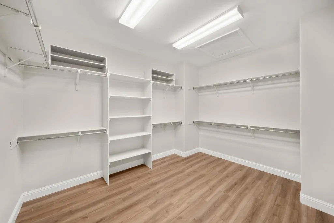
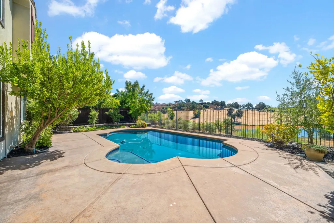
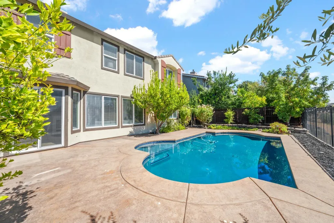
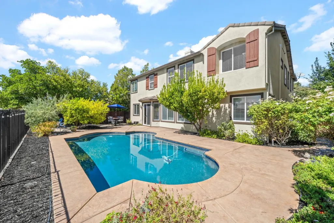
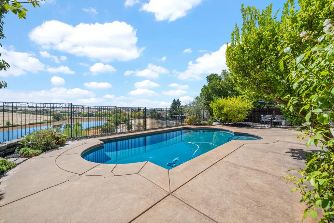
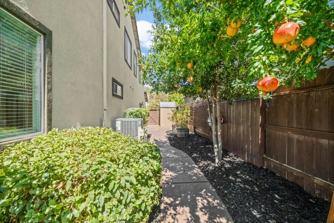
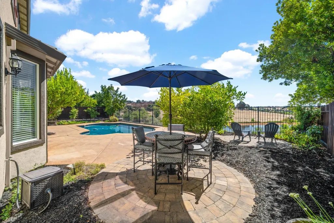
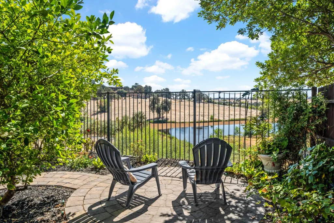
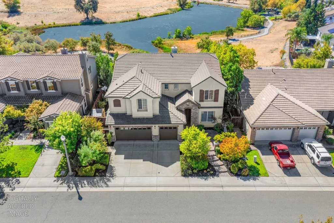
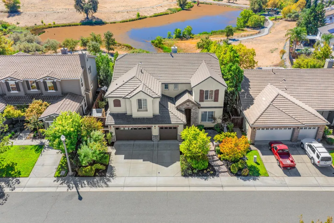
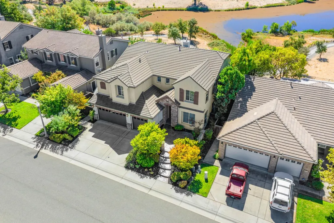
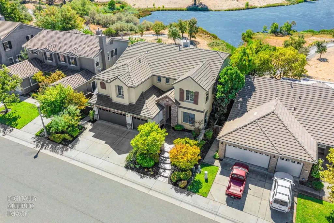
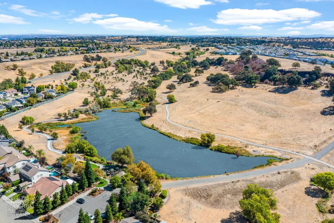
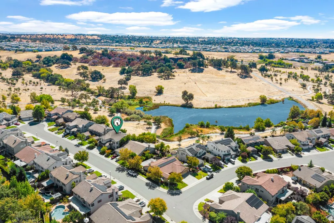
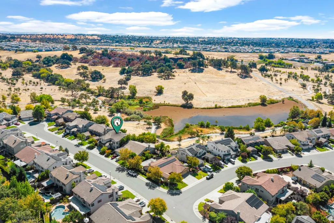
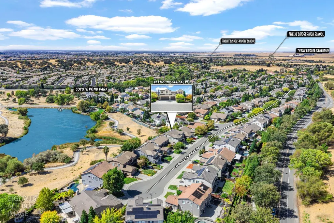
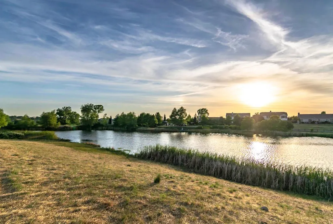
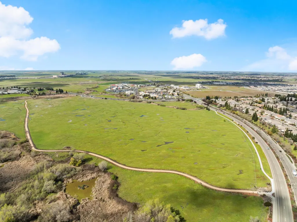
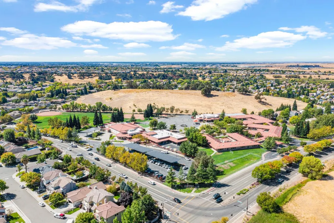
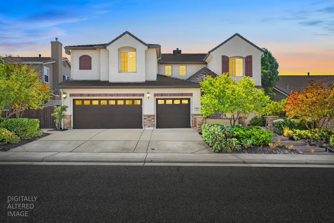
Rarely does a home offer this combination of space, privacy, and setting! Meticulously maintained and nestled on a quiet court in Twelve Bridges, this exceptional Pulte-built Glenveagh residence backs directly to Coyote Pond Park, offering peaceful views of nature throughout the day. As the community's largest floorplan, the home blends elegant, generously sized spaces with a warm and welcoming feel. The thoughtfully designed main level features an inviting living room, formal dining room, spacious family room, beautifully appointed kitchen with large island and double ovens, powder bath, and a desirable downstairs ensuite bedroom. Upstairs, the spacious primary suite captures tranquil pond views and features a serene bath with dual sinks, walk-in shower, jetted tub, and walk-in closet. Three additional bedrooms include a guest bedroom conveniently adjacent to a full bath, plus a Jack & Jill bedroom and bath, along with a versatile loft ideal for an office or study. A separate bonus area provides endless possibilities as a home theater, game room, additional office, or oversized sixth bedroom. Enjoy the added benefits of OWNED solar, new hot water heater, newer HVAC, an impressive 4-car garage, private pool, and low-maintenance yard designed for easy living and entertaining. Just moments from schools, parks, trails and the many amenities Twelve Bridges has to offer. A truly rare location and an exceptional opportunity to enjoy one of Twelve Bridges' most desirable settings. Clear pest & roof reports.
| Price History | |
|---|---|
| 9/11/2026 | Listed $1,000,000 |
General Features
| Sewer | Public Sewer |
|---|---|
| Heating | Central,Fireplace(s) |
| Cooling | Ceiling Fan(s),Central |
| Utilities | Public |
| Roof | Tile |
| Appliances | Built-In Electric Oven,Built-In Gas Range,Dishwasher,Disposal,Microwave,Double Oven |
| Garage Spaces | 4.0 |
| Patio/Porch Features | Uncovered Patio |
| Pool Features | Built-In,On Lot |
| Construction Materials | Stucco,Frame |
| Year Built | 2005 |
| Electric | 220 Volts |
| Stories Count | 2 |
| Property Subtype | Single Family Residence |
| County | Placer |
| Property Type | Residential |
| HOA | No |
| Subdivision Name | Glenveagh |
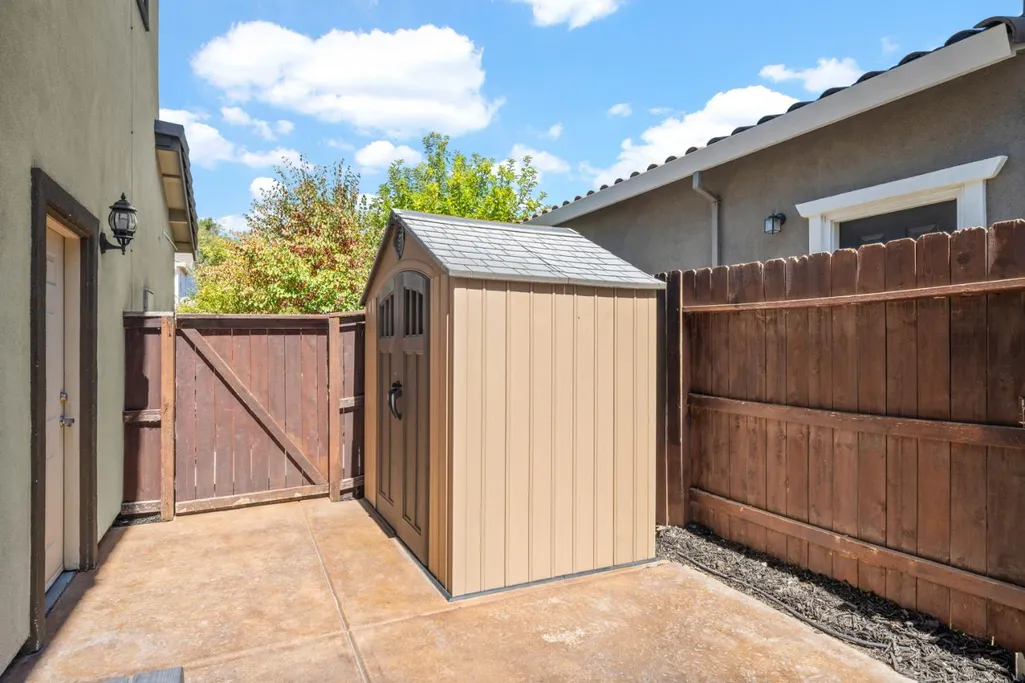
| Other Structures | Shed(s) |
| Full Baths | 4 |
| Close Price | 0.0 |
| Status | Active |
| Directions | HWY 65 to EAST on Twelve Bridges Dr. RIGHT on Dunlewy. Immediate left onto Mount Errigal Pl. into court,house is 2nd on the right. |
| City | Lincoln |
| Senior Community Y/N | No |
| High School District | Western Placer |
| Zoning Description | RES |
| Open Parking Spaces | 0.0 |
| MLS Area | 12207 |
| Lot Size Square Feet | 7375.0 |
| Carport Spaces | 0.0 |
| Home Warranty Y/N | No |
| Builder Name | Pulte |
| Standard Status | Active |
| Middle/Junior School District | Western Placer |
| Elementary School District | Western Placer |
| Year Built Source | Assessor Auto-Fill |
Interior Features
| Flooring | Carpet,Laminate,Tile |
|---|---|
| Total Fireplaces | 1 |
| Fireplace Features | Family Room |
| Window Features | Dual Pane Full |
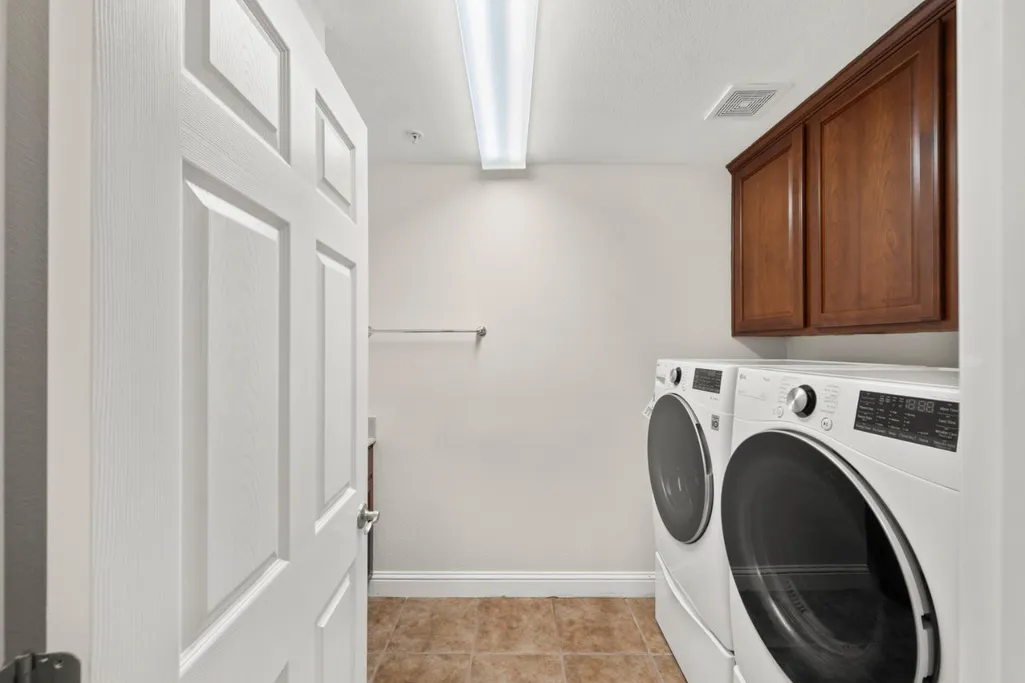
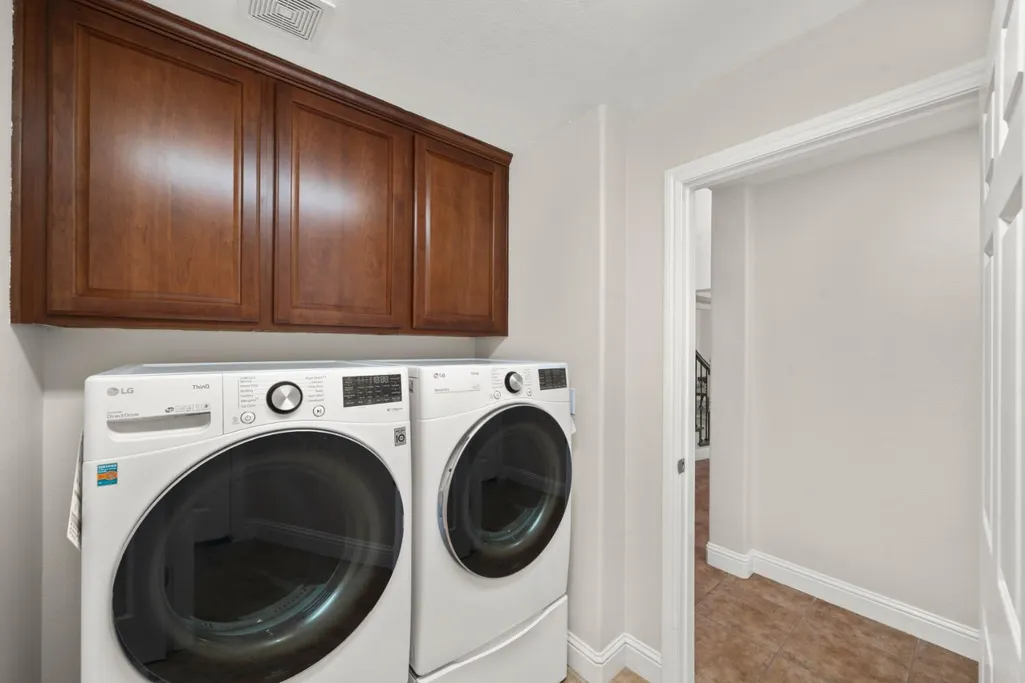
| Laundry Features | Cabinets,Dryer Included,Sink,Ground Floor,Washer Included,Inside Room |
| Total Bedrooms | 5 |
| Room Type | Loft,Primary Bedroom,Bonus Room,Primary Bedrooms 2+,Dining Room,Family Room,Guest Quarters,Kitchen,Laundry,Living Room |
| LivingAreaSource | Assessor Auto-Fill |
| Kitchen Features | Pantry Closet,Granite Counter,Island |
| Total Baths | 5 |
| 1/2 Baths | 1 |
| Primary Bathroom Features | Shower Stall(s),Double Sinks,Jetted Tub,Walk-In Closet,Window |
| Living Room Features | Other |
| Dining Room Features | Formal Room |
| Primary Bedroom Features | Sitting Area |
| Family Room Features | Great Room |
| RoomBathsOtherFeatures | Shower Stall(s),Jack & Jill,Tub w/Shower Over,Window |
Exterior Features
| Exterior Amenities | Uncovered Courtyard |
|---|---|
| Fencing | Fenced |
| Parking Features | Attached,Garage Door Opener,Garage Facing Front |
| Lot Features | Cul-De-Sac,Landscape Back,Landscape Front,Low Maintenance |
| Water Source | Public |
| Total Parking | 0.0 |
| Foundation Details | Slab |
| Spa | No |
| Lot Size Acres | 0.1693 |
| Private Pool | Yes |
| Lot Size Source | Assessor Auto-Fill |
| Horse Y/N | No |
Amenities
- Foreclosure
- Views
- Short Sale
- New Construction
- Adult 55+
- Lease To Own
- No HOA Fees
- Furnished
- Primary On Main
- Air Conditioning
- Seller Finance
- Green
- Fixer Upper
- Horse
- Golf
- Fireplace
- Deck
- Garage
- Basement
- Pool
Property vs Single Family Average in 95648
Price
Year Built
Visits
 All measurements and all calculations of area are approximate. Information provided by Seller/Other sources, not verified by Broker. All interested persons should independently verify accuracy of information. Provided properties may or may not be listed by the office/agent presenting the information. Data maintained by MetroList© may not reflect all real estate activity in the market.
All real estate content on this site is subject to the Federal Fair Housing Act of 1968, as amended, which makes it illegal to advertise any preference, limitation or discrimination because of race, color, religion, sex, handicap, family status or national origin or an intention to make any such preference, limitation or discrimination.
MetroList CA data last updated: September 15, 2026 2:48 AM UTC
All measurements and all calculations of area are approximate. Information provided by Seller/Other sources, not verified by Broker. All interested persons should independently verify accuracy of information. Provided properties may or may not be listed by the office/agent presenting the information. Data maintained by MetroList© may not reflect all real estate activity in the market.
All real estate content on this site is subject to the Federal Fair Housing Act of 1968, as amended, which makes it illegal to advertise any preference, limitation or discrimination because of race, color, religion, sex, handicap, family status or national origin or an intention to make any such preference, limitation or discrimination.
MetroList CA data last updated: September 15, 2026 2:48 AM UTC 